Cul de Sac · Sint Maarten
Kenepa Garden Estate
A green, peaceful place to call home.
Welcome
A green, peaceful place to call home
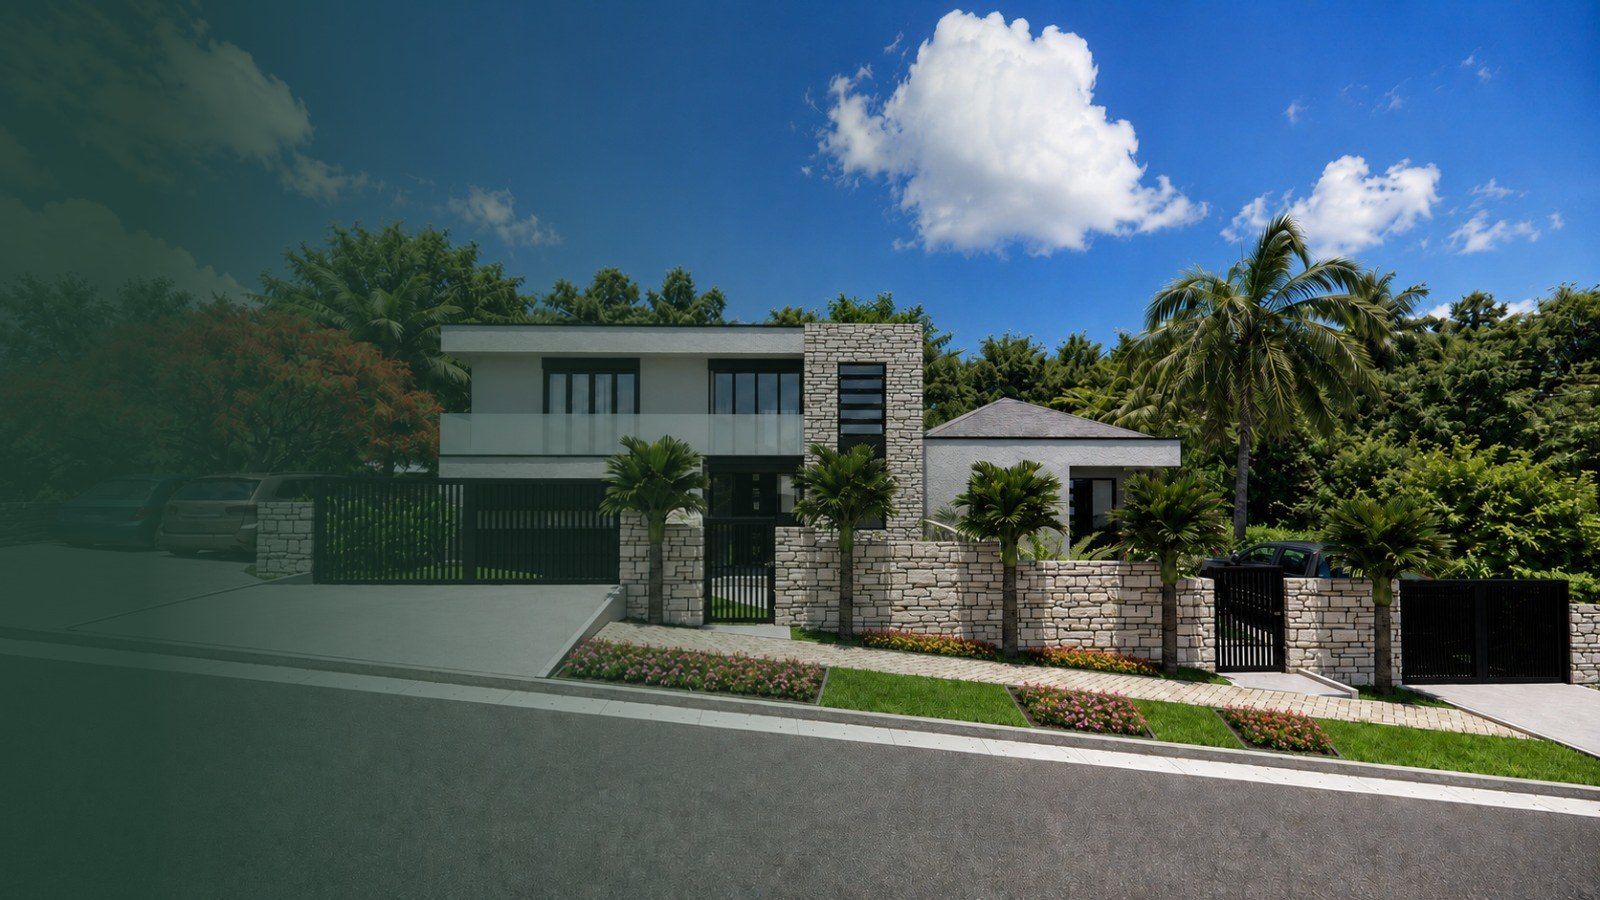
Kenepa Garden Estate lies in the Cul de Sac basin, behind the Emilio Wilson Park and next to St. John's Estate. The estate was designed by Dutch landscape architect Bruno Doedens. The street will be lined with trees and lush greenery, making Kenepa Garden a truly green neighborhood.
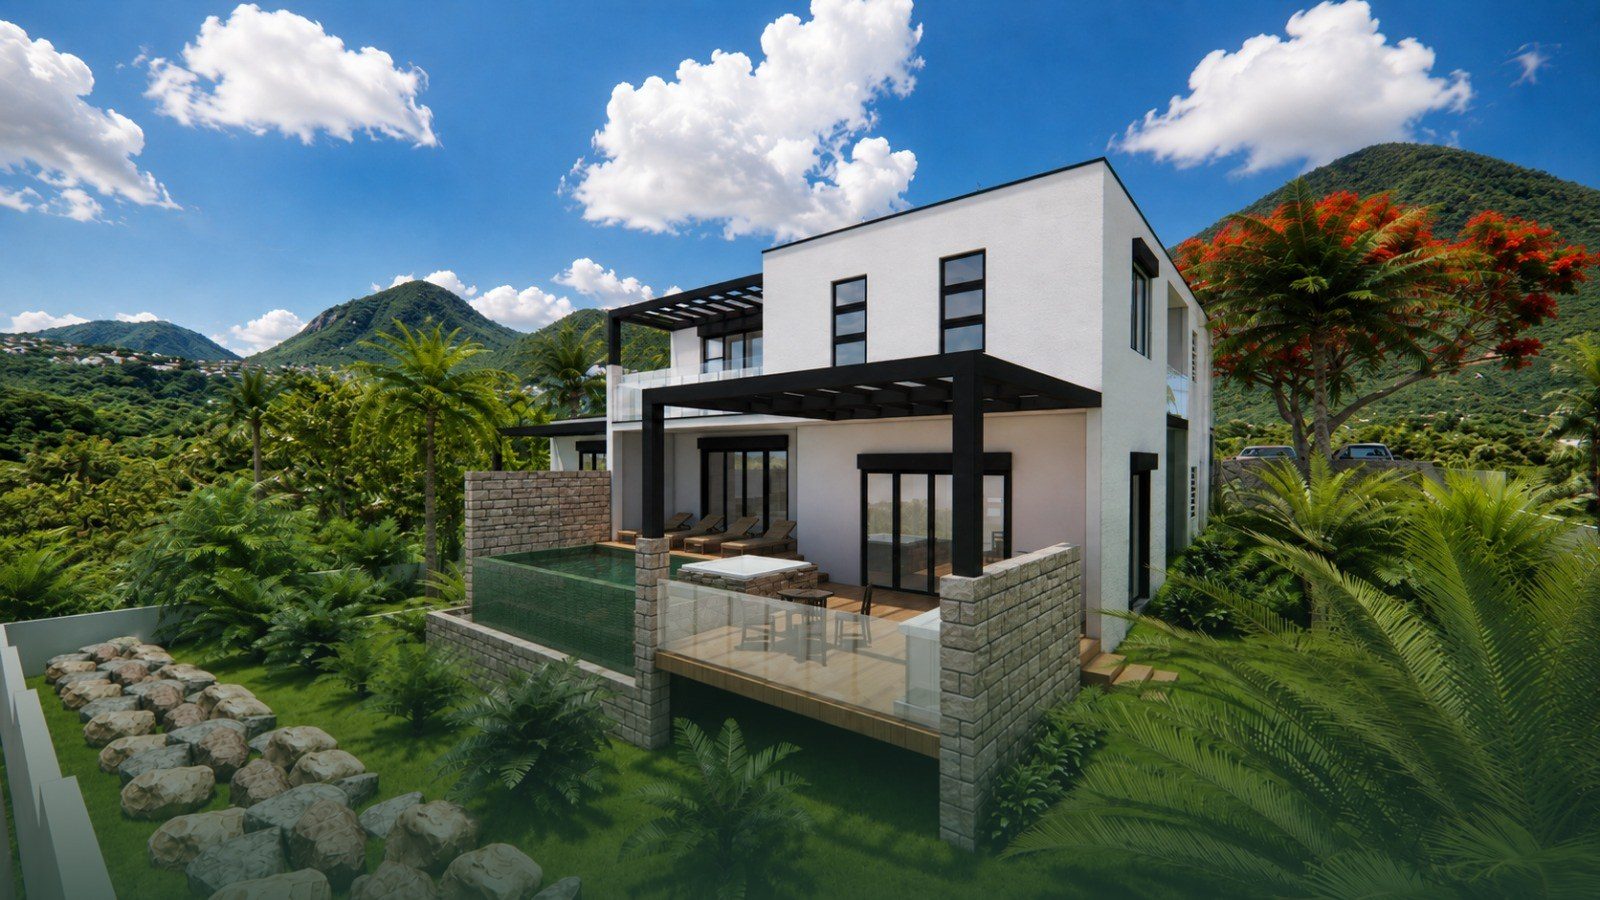
The lots are generously sized, with room for a family home, a swimming pool and a garden to grow your own fruit and vegetables. The quiet dead-end street lets children bike and play safely, with schools, the Emilio Wilson Park and the Jose Lake Ballpark close by.
Supermarkets such as Cake House, Carrefour and Cost-U-Less, Windward Islands Bank and other everyday facilities are just minutes away. Yet Kenepa Garden remains a peaceful place, away from the noise, where you can relax and recharge after a day's work.
We warmly invite you to join us and become part of the Kenepa Garden community.
Agnes, Myrtille & Mervyn Brookson
Our vision
Built together.
Built to last.
In memory of Henri Brookson, founder of Kenepa Garden Estate
Kenepa Garden Estate began as the vision of our late father. He imagined more than a collection of lots: a green, harmonious neighborhood where every home contributes to the whole: tree-lined streets, natural stone walls, gardens instead of parked cars, and homes built with care.
That vision only becomes reality if all of us hold to it. Every owner who builds here helps create the estate. Our guidelines and regulations are comprehensive by design, to ensure that you will live in the neighborhood of your dreams. Consistency is what makes a place beautiful, livable and valuable, and it is what will set Kenepa Garden apart from every other neighborhood on the island.
We ask every buyer to embrace this vision with us. Together, we will make it real.
 Artist's impression
The estate
29 lots, one neighborhood
Most lots are approximately 880 m². Lots alongside St. John's Estate are gently sloping and easy to build on; the hillside lots are elevated, with excellent views over the Cul de Sac basin.
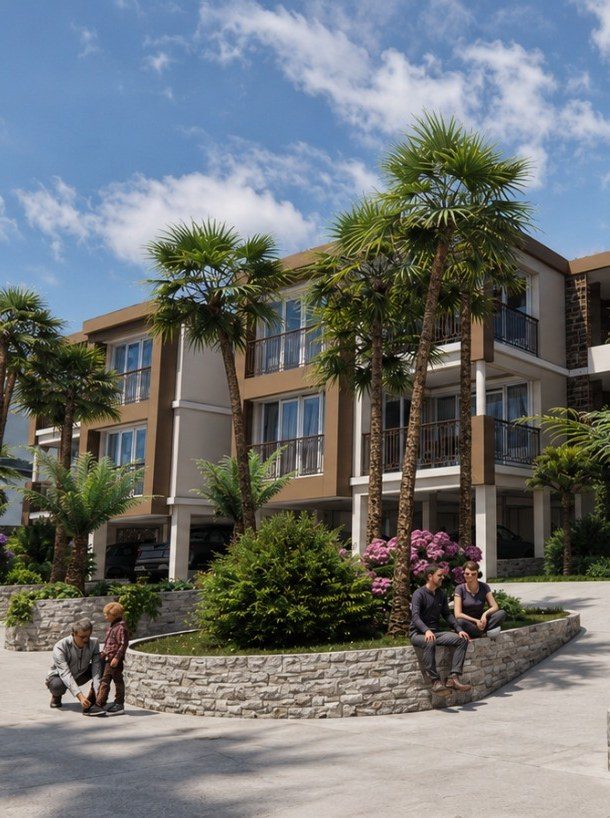
21 lots are intended for a single-family home, with room for one studio or one-bedroom apartment as part of the house. The remaining 8 lots are for apartment buildings. Lot 1 is already complete; the others are offered to buyers who will build to the same plan: four apartments over two floors, each with 3 bedrooms, 3.5 bathrooms, underground parking and visitor parking in front.
Quality & infrastructure
Built to a higher standard
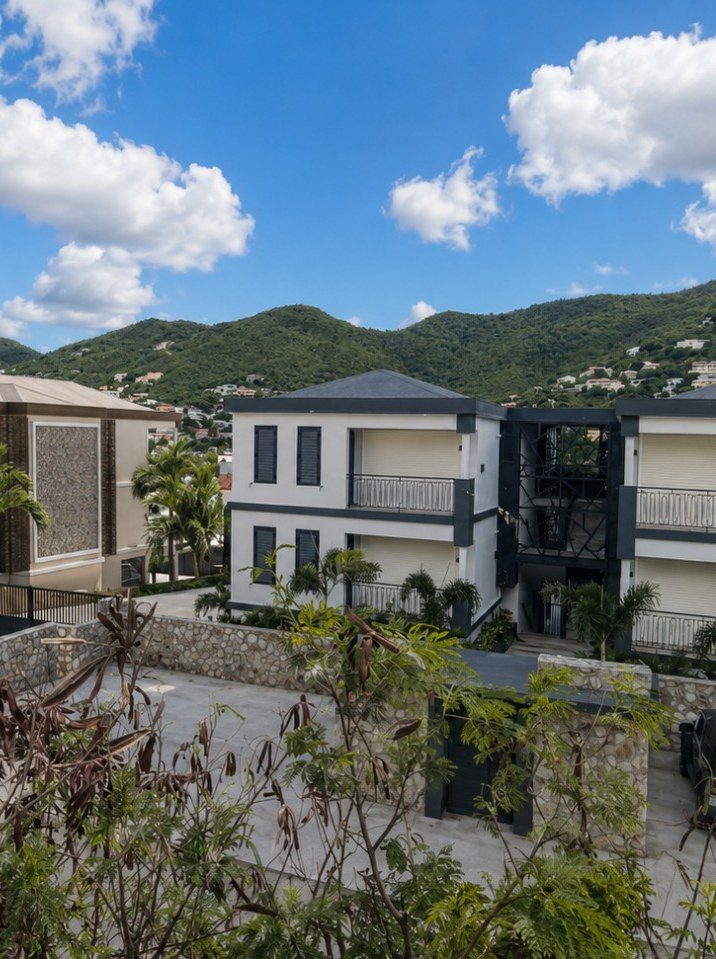
From the road beneath your feet to the cables underground, everything is done properly from day one, so every owner builds on a solid, future-proof foundation.

Concrete road
A durable 8-inch concrete dead-end road with a walkway along one side.

Underground utilities
All infrastructure runs underground, with no overhead wires.

Street lighting
Street lights will illuminate the estate at night.

Camera security
Cameras will watch over the safety of all residents.

Gated community
A private, gated estate for residents and their guests.

Homeowners' association
Owners jointly safeguard quality, upkeep and the guidelines.
Building together
Our shared standards
Every owner builds under the same design and building guidelines, set out in full in the Sales & Purchase Agreement.
They are comprehensive by design, to safeguard the comfort and well-being of everyone who lives here. Consistency is what keeps Kenepa Garden beautiful, livable and valuable, for every owner, for years to come.
- 01
Natural stone front walls
Every property has a natural stone front wall, creating one uniform, timeless streetscape.
- 02
Parking on your own lot
Provide ample parking on your own property. Keeping the road and verges free of parked cars keeps the street safe and green for everyone.
- 03
Respect the footprint
A single-level home may cover up to 30% of the lot, a two-level home up to 25%. At least half of every lot stays green.
- 04
Build to the approved plan
Each home is built as approved, with only the units the lot allows, so the neighborhood keeps its character over time.
These are highlights only. The complete guidelines form part of every Sales & Purchase Agreement and are available on request.
Site plan
29 lots in the Cul de Sac basin
Lots are numbered counter-clockwise, starting with lot 1 at the entrance. Indicative drawing; lot sizes per Kadaster survey.
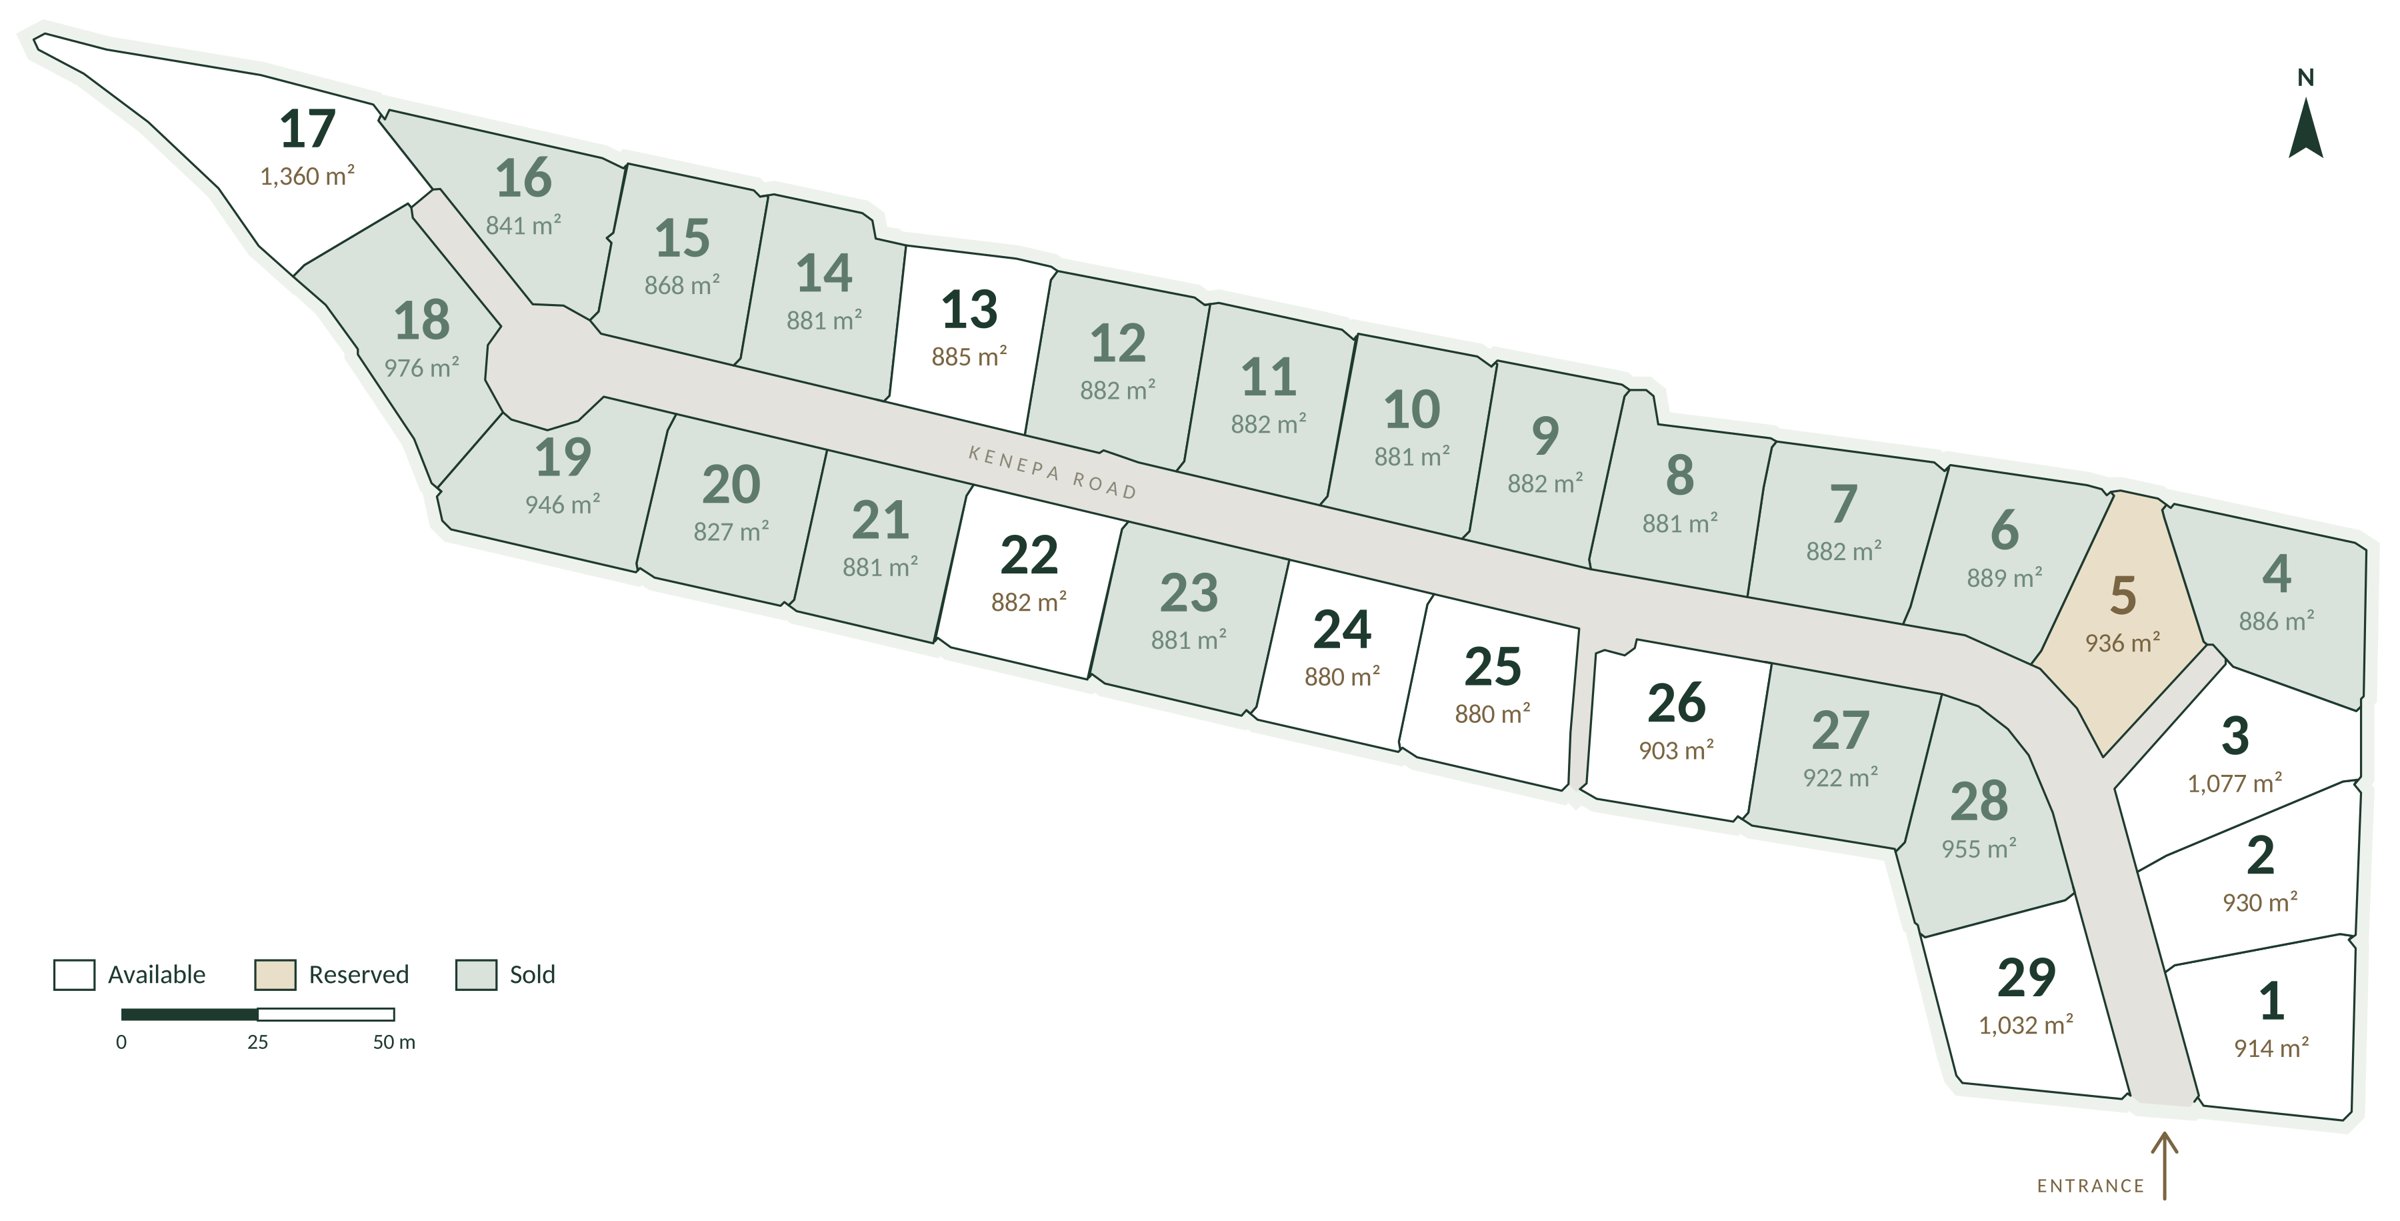
Available: 1 · 2 · 3 · 13 · 17 · 22 · 24 · 25 · 26 · 29 Reserved: 5
Price list · Q4 2026
Available lots
| Lot | Size (m²) | Price (USD) | USD / m² | Zoning | Status | Notes |
|---|---|---|---|---|---|---|
| 1 | 914 | $1,596,000 | n/a | Apartments (4) | For sale | Incl. completed building |
| 2 | 930 | $218,550 | $235 | Apartments (4) | For sale | Building permit in place |
| 3 | 1,077 | $253,095 | $235 | Apartments (4) | For sale | Building permit in place |
| 5 | 936 | $219,960 | $235 | Apartments (4) | Reserved | Building permit in place |
| 13 | 885 | $177,000 | $200 | Residential | For sale | |
| 17 | 1,360 | $312,800 | $230 | Apartments (4) | For sale | |
| 22 | 882 | $176,400 | $200 | Residential | For sale | |
| 24 | 880 | $176,000 | $200 | Residential | For sale | |
| 25 | 880 | $176,000 | $200 | Residential | For sale | |
| 26 | 903 | $180,600 | $200 | Residential | For sale | |
| 29 | 1,032 | $232,200 | $225 | Residential | For sale |
Prices in US dollars and subject to change.
Download brochure & price list (PDF)
Contact
Let's talk
Come walk the street, picture your garden and find the lot that feels like home. Give any of us a call or drop us a message, and we'll happily show you around.